

BEDS2
BATHS1
MLS#202621384
STATUSActive
PROPERTY TYPEResidential -
SCHOOLNine Mile Falls
Property Description
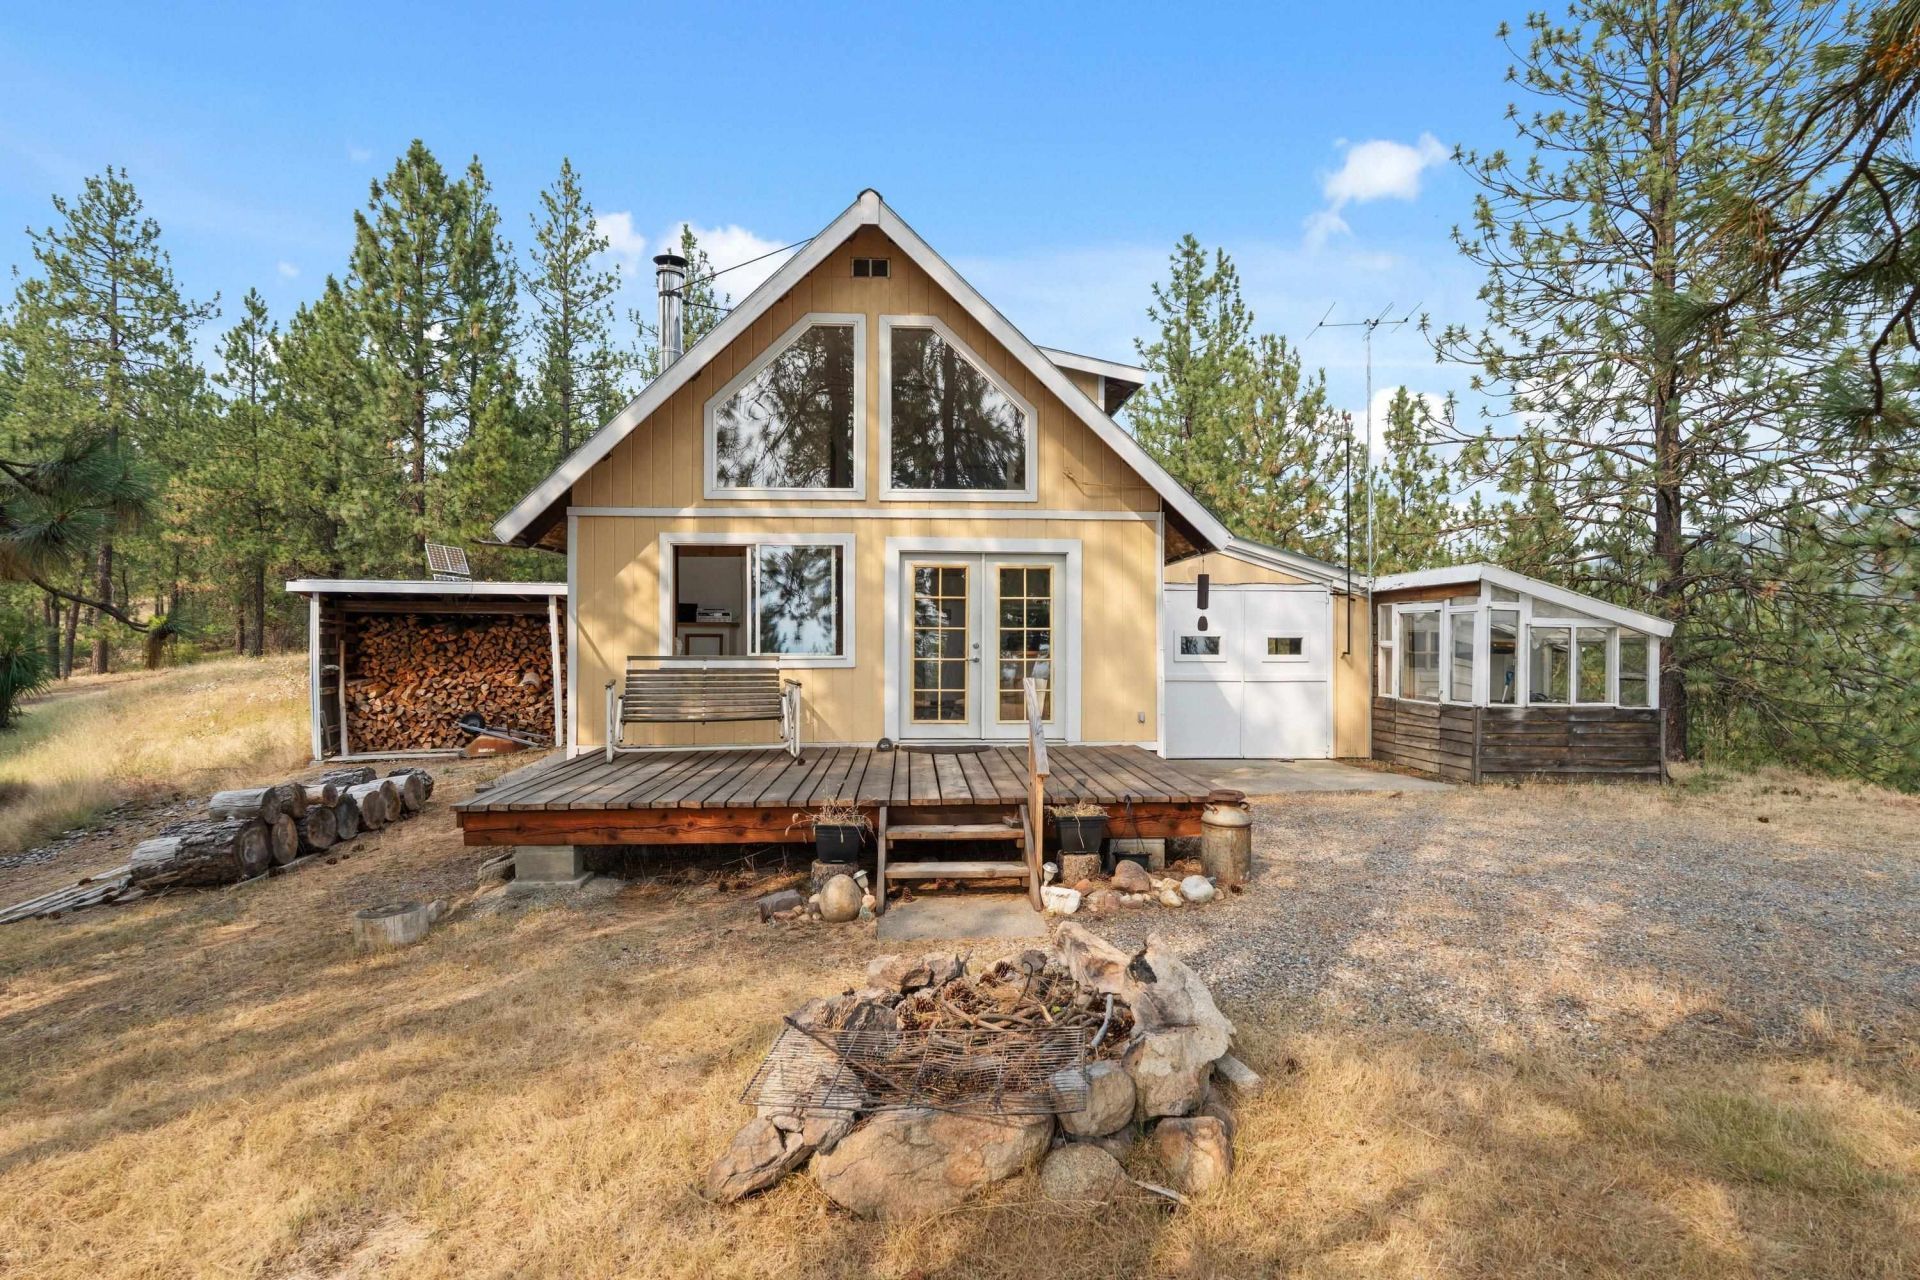
Picture yourself on two 40 private acres (total 80acres) with 180-degree views of Lake Spokane and Scotts Valley. End-of-road privacy, marketable timber, and true homestead freedom await. Two outbuildings, a chicken coop, a fenced organic garden with in-ground irrigation, and a wood shed are ready for you to use. A private 7.5 GPM well, 1,400-gallon cistern, and newly installed well pump keep water flowing without worry. Inside: warm wood floors, an open living and kitchen layout, a dedicated laundry room, and two wood stoves for cozy winters. The fridge, freezer, and window A/C units are all included. Imagine never seeing a utility bill: 3,000 watts of solar, a 3.6 kW inverter, a 4 kW diesel generator, and a 1,600 amp-hour battery pack deliver total energy independence. This land has been home to a family for over 20 years, offering safety and comfort season after season. Arrange your personal tour to see all this property has to offer.
Property Features
Property Type: Residential -
Basement: None, See Remarks
Lot Size: 80.08 Acres
Roof Type: Metal
Taxes: $852
Year Built: 2006
Feature Descriptions
Additional Structures: Greenhouse, Stge Shd, See Remarks
Dining: Informal, Eat Bar
Exterior: Masonite
Family/Recroom: 1st Flr
Fireplace: Woodburning Fireplce
Heating/Cooling: Propane, See Remarks, Solar
Lot: Views, Sprinkler - Partial, Treed, Secluded, Hillside, Oversized Lot, Border Public Land
Parcel#: 5146800
Parking: Detached, Carport, RV Access/Parking, Workshop in Garage
Primary Bedroom: Frplc,1st Flr
Special View Info: Territorial
Water Features: Seas Strm, Pond
Local Schools
High School: Lakeside
Middle School: Lakeside
Elementary School: Lake Spokane
School District: Nine Mile Falls
Listed By / Shown By
Listed By
Agency Name: Engel & Volkers Western Frontier
Shown By
Agent Name: Greg Schuster
Agent Phone: (509) 993-2545
Agency Title: Coldwell Banker Tomlinson

Estimate Your Payment
Estimated Payment
$ 1,452.96 per month $1,221.84 Principal & Interest $71.00 Property Tax $160.13 Homeowner's InsuranceChange Payment Information

Greg Schuster
Cell: (509) 993-2545
Email Me

Member Participants (and their affiliated licensees, if applicable) shall indicate on their websites that IDX information is provided exclusively for consumers’ personal non-commercial use, that it may not be used for any purpose other than to identify prospective properties consumers may be interested in purchasing, that the data is deemed reliable but is not guaranteed by MLS GRID, and that the use of the MLS GRID Data may be subject to an end user license agreement prescribed by the Member Participant’s applicable MLS if any and as amended from time to time. MLS GRID may, at its discretion, require use of other disclaimers as necessary to protect Member Participant, and/or their MLS from liability.
Based on information submitted to the MLS GRID. All data is obtained from various sources and may not have been verified by broker or MLS GRID. Supplied Open House Information is subject to change without notice. All information should be independently reviewed and verified for accuracy. Properties may or may not be listed by the office/agent presenting the information.
©2020 Coldwell Banker Real Estate LLC. All Rights Reserved.
Coldwell Banker Real Estate LLC fully supports the principles of the Fair Housing Act and the Equal Opportunity Act. Each Office Is Independently Owned And Operated.
Coldwell Banker and the Coldwell Banker Logo are registered service marks owned by Coldwell Banker Real Estate LLC. ©2020 of the Spokane Association of REALTORS® MLS. All rights reserved.
Coldwell Banker Real Estate LLC fully supports the principles of the Fair Housing Act and the Equal Opportunity Act. Each Office Is Independently Owned And Operated.
Coldwell Banker and the Coldwell Banker Logo are registered service marks owned by Coldwell Banker Real Estate LLC. ©2020 of the Spokane Association of REALTORS® MLS. All rights reserved.
Privacy Policy / DMCA Notice / ADA Accessibility


This site is hosted, designed and copyright
© 1994 - 2026 by
Delta Media Group, Inc. -- Patent Pending --
6885 Cummings Canyon Way | MLS# 202621384
This home located at 6885 Cummings Canyon Way, Tumtum, WA 99034 is currently listed for sale with an asking price of $549,000. This property was built in 2006 and has 2 bedrooms. Cummings Canyon Way is located within the Nine Mile Falls school district. Search Tumtum real estate on gschuster.cbspokane.com today.