

BEDS3
BATHS2
SQUARE FEET1,771
MLS#202621377
STATUSActive
PROPERTY TYPEResidential - Single Family
SCHOOLSpokane Dist 81
Property Description
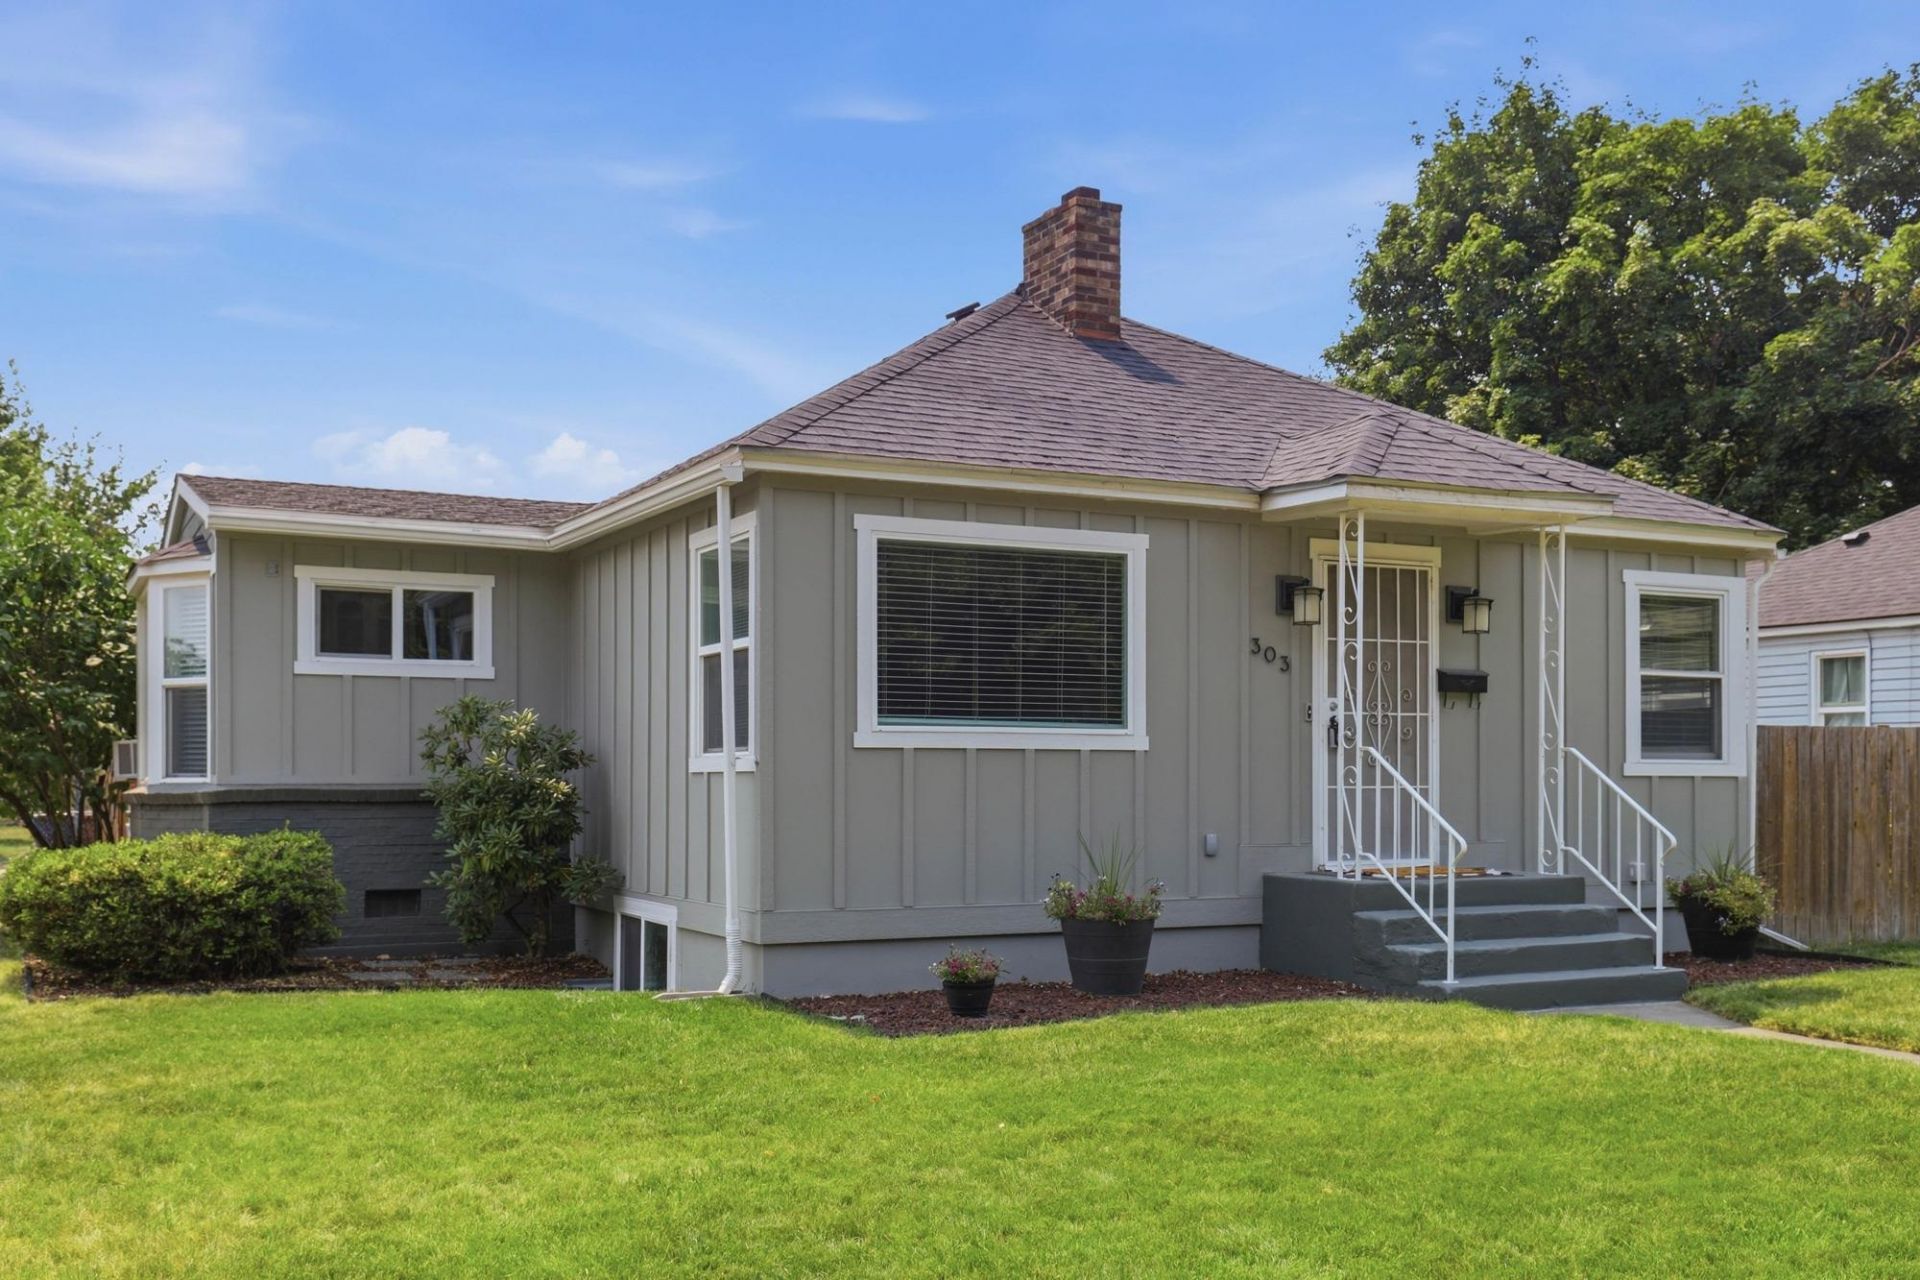
Beautifully updated North Spokane rancher on a large corner lot directly across from Franklin Park! This meticulously maintained home features a remodeled kitchen with stainless steel appliances, updated bathrooms with fully tiled showers, new flooring throughout, vinyl windows, beautiful fireplace, SmartTrim board-and-batten siding, and a new water heater. The main floor features 2 bedrooms and 1 full bath, while the lower level includes a private primary suite with walk-in closet, and a spacious family room that could serve as a 4th bedroom. Attached 1-car garage, carport, and additional gravel parking provide plenty of space for vehicles, RV, or boat. Wood stove included if buyer wishes to reinstall in bsmt. Fantastic location within walking distance to Northtown Mall, Trader Joes, Starbucks and Holy Family Hospital. Franklin Park offers baseball fields, soccer fields, basketball courts, playground, splash pad, picnic shelter, and more. Move-in ready in an unbeatable location!
Property Features
Property Type: Residential - Single Family
Basement: Yes
Basement: Partial, Finished, Rec/Family Area, Laundry
Fenced: Yes
Garage: 1 car attached
Lot Size: 0.15 Acres
Roof Type: Composition
Stories: 1.0
Taxes: $3,160
Year Built: 1939
Feature Descriptions
Additional Structures: Stge Shd
Dining: Informal
Electrical: Breakers
Exterior: Brick Veneer, Masonite, See Remarks
Family/Recroom: 1st Flr, Bsmt
Fireplace: Insert
Heating/Cooling: Electric, Baseboard
Interior: High Speed Internet
Lot: Fenced Yard, Level, Corner Lot, Oversized Lot, Fencing
Lot Dimensions: 99 X 64
Parcel#: 36314.1201
Parking: Attached, Carport, Off Site
Primary Bedroom: Wlkin Clst,3/4 Bath, Bsmt
SQ. FT. Total: 1771
Local Schools
High School: Shadle Park
Middle School: Salk
Elementary School: Madison
School District: Spokane Dist 81
Listed By / Shown By
Listed By
Agency Name: Kelly Right Real Estate of Spokane
Shown By
Agent Name: Greg Schuster
Agent Phone: (509) 993-2545
Agency Title: Coldwell Banker Tomlinson

Estimate Your Payment
Estimated Payment
$ 1,156.95 per month $790.08 Principal & Interest $263.33 Property Tax $103.54 Homeowner's InsuranceChange Payment Information

Greg Schuster
Cell: (509) 993-2545
Email Me

Member Participants (and their affiliated licensees, if applicable) shall indicate on their websites that IDX information is provided exclusively for consumers’ personal non-commercial use, that it may not be used for any purpose other than to identify prospective properties consumers may be interested in purchasing, that the data is deemed reliable but is not guaranteed by MLS GRID, and that the use of the MLS GRID Data may be subject to an end user license agreement prescribed by the Member Participant’s applicable MLS if any and as amended from time to time. MLS GRID may, at its discretion, require use of other disclaimers as necessary to protect Member Participant, and/or their MLS from liability.
Based on information submitted to the MLS GRID. All data is obtained from various sources and may not have been verified by broker or MLS GRID. Supplied Open House Information is subject to change without notice. All information should be independently reviewed and verified for accuracy. Properties may or may not be listed by the office/agent presenting the information.
©2020 Coldwell Banker Real Estate LLC. All Rights Reserved.
Coldwell Banker Real Estate LLC fully supports the principles of the Fair Housing Act and the Equal Opportunity Act. Each Office Is Independently Owned And Operated.
Coldwell Banker and the Coldwell Banker Logo are registered service marks owned by Coldwell Banker Real Estate LLC. ©2020 of the Spokane Association of REALTORS® MLS. All rights reserved.
Coldwell Banker Real Estate LLC fully supports the principles of the Fair Housing Act and the Equal Opportunity Act. Each Office Is Independently Owned And Operated.
Coldwell Banker and the Coldwell Banker Logo are registered service marks owned by Coldwell Banker Real Estate LLC. ©2020 of the Spokane Association of REALTORS® MLS. All rights reserved.
Privacy Policy / DMCA Notice / ADA Accessibility


This site is hosted, designed and copyright
© 1994 - 2026 by
Delta Media Group, Inc. -- Patent Pending --
303 W Queen Ave | MLS# 202621377
This single family home located at 303 W Queen Ave, Spokane, WA 99205 is currently listed for sale with an asking price of $355,000. This property was built in 1939 and has 3 bedrooms with 1771 sq. ft. W Queen Ave is located within the Spokane Dist 81 school district. Search Spokane real estate on gschuster.cbspokane.com today.